Comprehensive Analysis of WAL Street 73: Commercial Evolution in Sector 73
The landscape of commercial real estate in the National Capital Region (NCR) is undergoing a profound transformation. As business paradigms shift away from traditional enclosed malls toward highly integrated, open-air commercial ecosystems, the demand for versatile real estate assets has surged. High-street retail combined with adaptable office infrastructure represents the vanguard of this movement. In this context, evaluating the accessibility, architectural integrity, and strategic positioning of emerging developments is crucial for investors, business operators, and retail brands.
This article provides an in-depth, expert-level overview of WAL Street 73, a prominent commercial development located on the Southern Peripheral Road (SPR). By examining its architectural foundations, locational advantages, Shop-Cum-Office (SCO) format, and long-term investment viability, we will uncover why this specific corridor is attracting significant institutional and retail attention. Furthermore, we will explore the macro-economic trends driving commercial growth in this region, offering actionable insights for stakeholders looking to navigate the evolving real estate market.
The Genesis of a High-Street Commercial Landmark
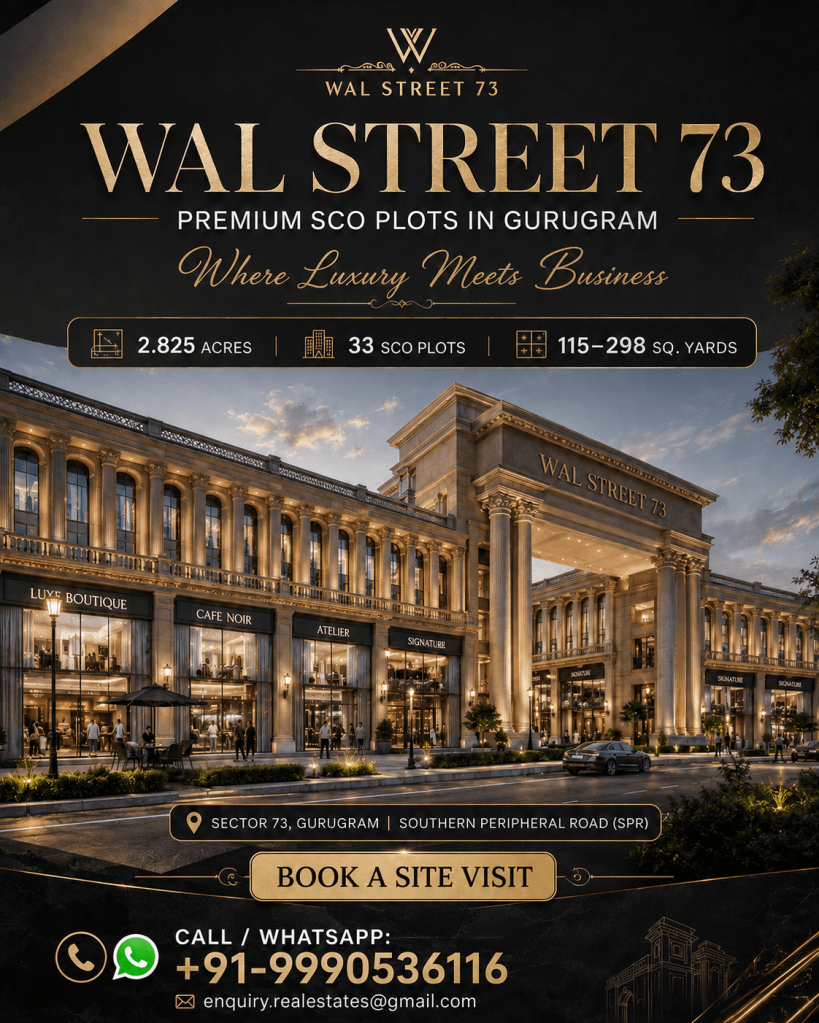
To understand the impact of WAL Street 73 Gurgaon, one must first look at its foundational development metrics. Conceptualized and executed by WAL Developments, the project is meticulously designed to serve as a premium high-street commercial destination. Unlike sprawling, homogeneous shopping centers, this site is defined by its boutique scale and focused commercial utility.
Spanning a meticulously planned footprint of approximately 2.825 acres, the development introduces a highly curated business ecosystem comprising exactly 33 exclusive SCO plots. These parcels vary strategically in size, ranging from approximately 115 to 298 square yards. This specific sizing matrix is not arbitrary; it is engineered to accommodate a diverse spectrum of enterprises, from flagship retail boutiques to expansive corporate headquarters. By limiting the inventory to 33 plots, the developers have inherently created a low-density commercial environment, which often translates to higher visibility and reduced internal competition for individual business owners.
The Strategic Shift Toward SCO Formats
The transition toward Shop-Cum-Office developments represents a significant maturity in India’s commercial real estate sector. WAL Street 73 SCO Plots leverage this format to offer unparalleled operational flexibility. The intrinsic value of the SCO model lies in its bespoke nature—investors purchase the land parcel and possess the autonomy to construct multiple floors according to standardized architectural guidelines. This allows for a harmonious blend of retail and corporate functionalities within a single vertical asset.
Strategic Geographic Positioning and Macro-Accessibility
The success of any commercial venture is inextricably linked to its geographic accessibility and the strength of its surrounding catchment area. The positioning of WAL Street 73 SCO Plots Gurgaon along the Southern Peripheral Road (SPR) serves as its primary catalyst for commercial viability.
The SPR has rapidly evolved from a bypass route into a pivotal arterial lifeline, connecting the Golf Course Extension Road to the National Highway 48 (NH-48). This direct positioning ensures uninterrupted vehicular flow and superior brand visibility for businesses operating along the frontage.
Catchment Area and Micro-Market Connectivity
When evaluating WAL Street Sector 73, the immediate micro-market plays a critical role in forecasting footfall. The site is situated exceptionally close to premium residential enclaves. Most notably, it is located approximately 450 metres away from DLF Alameda, a high-net-worth residential township that provides an immediate, affluent consumer base.
Furthermore, the connectivity matrix extends outward to encompass major institutional and commercial zones. The site benefits from seamless transit routes to established schools, colleges, and multi-specialty hospitals, ensuring a steady stream of daily visitors. Metro connectivity in the broader vicinity further enhances its accessibility for the workforce. For global corporate operations and frequent business travelers, the Indira Gandhi International (IGI) Airport is listed at a manageable distance of approximately 24.2 kilometres, facilitating streamlined national and international transit.
Neoclassical Brilliance: Architectural and Experiential Design
In an era where consumers prioritize experience over mere transaction, commercial architecture must serve as an active participant in customer acquisition. The design philosophy of WAL Street 73 stands out as a formidable differentiator in the Gurgaon real estate market.
Drawing profound inspiration from the historic Federal Hall on Wall Street in New York, the development boasts a majestic façade that commands immediate attention. The incorporation of grand Romanesque pillars imparts a sense of permanence, trust, and institutional authority—psychological triggers that are highly beneficial for financial institutions, luxury retailers, and corporate offices.
Enhancing the Pedestrian Ecosystem
Beyond the impressive elevation, the spatial planning prioritizes pedestrian comfort and experiential circulation. The core of the site is anchored by a sprawling central courtyard, surrounded by boulevard-style walkways. To elevate the visitor experience, the development features a luxury drop-off zone, ensuring seamless transitions from vehicles to the retail environment.
Crucially, the internal movement areas are designed to be entirely vehicle-free. This pedestrian-first approach dramatically increases consumer dwell time, encouraging visitors to explore multiple storefronts, dine at outdoor cafes, and interact with the commercial environment in a relaxed, safe setting.
The Strategic Edge of Dual-Frontage Commercial Spaces
A defining structural advantage of WAL Street 73 Gurgaon is the availability of two-sided open SCO plots. In commercial retail strategy, frontage is directly proportional to brand visibility and customer acquisition potential. Dual-frontage plots offer a multitude of potentially lucrative commercial advantages.
Firstly, they provide superior street-level visibility from multiple approach angles, capturing foot traffic from both the primary boulevard and the internal courtyards. Secondly, they offer significantly more open access compared to conventional, single-frontage configurations. This dual-entry capability allows businesses to optimize their internal layouts, perhaps designating one entrance for high-volume retail customers and the rear entrance for VIP clients, administration, or logistics. Furthermore, dual-sided open plots allow for maximum natural light penetration and cross-ventilation, enhancing the interior ambiance—a critical factor for premium retail and culinary establishments.
Operational Dynamics of the Shop-Cum-Office Model
The practical application of the SCO format is what makes WAL Street 73 SCO Plots highly desirable for diverse asset utilization. By decoupling the retail and office elements across different vertical strata, businesses can maximize operational efficiency.
Typically, the utilization of an SCO asset follows a structured hierarchy. The ground floor, benefiting from immediate street access, is optimally suited for retail operations, customer interaction zones, or high-visibility flagship displays. Moving vertically, the first floor serves effectively as an extension of the retail experience—such as display galleries, bespoke consultation rooms, or specialized service areas.
The upper floors are ideally suited for backend operations, administrative headquarters, co-working spaces, or independent corporate offices. This multi-tiered approach allows an investor to potentially lease different floors to separate entities, thereby diversifying their tenant mix and mitigating vacancy risks. It is important to note that actual usage and floor allocation remain subject to approved municipal plans and zoning regulations.
Diverse Commercial Applications and Leasing Potential
The architectural flexibility and affluent catchment area of WAL Street Sector 73 make it a fertile ground for a wide array of business models. Identifying the right tenant mix is essential for the long-term vitality of any high-street project. Businesses that can thrive in this environment include:
- Fashion and Apparel Outlets: Capitalizing on the high-net-worth demographic of nearby residential sectors.
- Jewellery and Luxury Stores: Benefiting from the secure, majestic, and trust-inspiring Romanesque architecture.
- Culinary Ventures: Cafés, fine-dining restaurants, bakeries, and dessert outlets can leverage the central courtyard and open-air seating potentials.
- Wellness and Aesthetics: Premium salons, wellness centres, and specialized medical clinics requiring discreet yet accessible locations.
- Corporate and Financial: Banks, real-estate brokerages, and financial institutions drawn to the Wall Street-inspired aesthetic.
- Educational and Professional Services: Training centres, technology consultancies, and professional service providers.
- Franchise and Experience Centres: Brands requiring expansive, customizable floor plates for immersive customer experiences.
Elevating the Consumer and Corporate Journey Through Amenities
Modern commercial developments are evaluated not just on their built-up area, but on the richness of their shared amenities. WAL Street 73 integrates a comprehensive suite of facilities designed to enhance both the consumer journey and the daily operations of business owners.
The central courtyard acts as the social nucleus of the development, supplemented by a mini amphitheatre and a prominent LED screen, creating opportunities for community events, brand launches, and public gatherings. Aesthetically pleasing elements such as a waterbody, trellis pergolas, and an art wall provide visual relief and premium placemaking.
For recreation and business networking, the site includes an outdoor pool deck, an indoor games facility, a multipurpose hall, a dedicated reading area, and an exclusive lounge. Business operations are further supported by fully equipped meeting rooms and a squash court for executive wellness. Families visiting the retail outlets benefit from a dedicated kids’ play area, ensuring longer dwell times for parents.
Crucially, the infrastructural backbone includes future-proof additions like EV charging stations, ample structured parking, 24×7 robust security protocols, 100% power backup (as stated in project specifications), and meticulously planned wheelchair-friendly accessibility across the public zones.
Pragmatic Commercial Investment Evaluation
While the allure of high-street commercial real estate is strong, prudent investors must evaluate WAL Street 73 through a rigorous, analytical lens. Rather than relying solely on speculative projections of high ROI, stakeholders should assess several foundational economic variables.
The initial financial commitment involves calculating the base acquisition cost against the subsequent construction costs required to develop the vertical structure. Financing costs and interest rates will directly impact the overall capital outlay. Post-construction, the ongoing maintenance expenses must be factored into the operational budget.
On the revenue side, evaluating localized tenant demand and the associated vacancy risks is paramount. Investors should analyze the rental potential of Sector 73 based on current micro-market absorption rates. Additionally, planning a clear holding period and defining a robust exit strategy—whether through eventual resale for capital appreciation or holding for generational rental yield—is essential for mitigating investment risk and optimizing portfolio performance.
Ecological Responsibility and Sustainability Protocols
In the contemporary commercial landscape, environmental sustainability is no longer an optional luxury; it is an economic and regulatory necessity. The development of WAL Street 73 Gurgaon is positioned with a focus on ecological responsibility, highlighted by its pursuit of GRIHA (Green Rating for Integrated Habitat Assessment) certification.
GRIHA-certified commercial developments are engineered to optimize environmental performance. This involves stringent protocols for energy efficiency, which translates directly into reduced operational costs for heating, cooling, and lighting. Resource efficiency is achieved through integrated water management systems, including rainwater harvesting and efficient plumbing fixtures, alongside comprehensive waste management protocols. Furthermore, green building standards prioritize indoor user comfort, utilizing natural light and superior air quality to enhance workplace productivity and retail ambience.
Aligning Asset Types with Stakeholder Profiles
Determining who should consider acquiring space at WAL Street 73 SCO Plots requires matching the asset’s characteristics with specific buyer intents.
For Business Owners and Retailers, the site offers the opportunity to transition from leasing to asset ownership, stabilizing long-term overhead costs while building equity. Franchise Operators and Restaurant Owners will find the dual-frontage and open-air courtyard configurations highly conducive to high-volume customer flow.
Corporate Users and Professional Service Providers can establish distinct, branded headquarters without the constraints of multi-tenant IT park regulations. Finally, for Investors, whether buyers planning for immediate self-use or those considering future leasing models, the flexibility of the SCO format provides multiple avenues for revenue generation and capital preservation.
Comparative Market Positioning: Sector 73 vs. The Broader Market
To establish a holistic understanding of WAL Street Sector 73, one must benchmark it against alternative commercial projects along the SPR and broader Gurgaon corridors. When conducting a comparative analysis, stakeholders should scrutinize the following parameters:
- Location and Road Connectivity: Does the competing project offer the same immediate proximity to arterial highways and affluent catchments like DLF Alameda?
- Project Area and Density: Compare the total acreage against the number of plots. A lower plot density often yields a more exclusive, less congested commercial environment.
- Plot Sizes and Frontage: Evaluate the flexibility of the offered square yardage and the availability of premium two-sided open plots.
- Architectural Differentiators: Assess whether the architectural theme (e.g., Neoclassical vs. modern glass-box) aligns with target brand identities.
- Amenity Ratios and Parking: Quantify the scale of public amenities, green spaces, and the adequacy of parking infrastructure.
- Developer Pedigree and RERA Status: Ensure strict compliance, historical delivery track records, and transparent regulatory standing.
- Financial Structuring: Compare base prices, payment plans, and the overall investment suitability based on individual financial bandwidth.
Statistics, Market Trends, and Commercial Research
The commercial real estate sector in Gurgaon is currently experiencing a robust upward trajectory, particularly in the SCO segment. Recent industry data indicates a paradigm shift in consumer behavior post-pandemic, characterized by a distinct preference for open-air, high-street retail over enclosed, centrally air-conditioned shopping malls.
Research findings highlight that high-street retail spaces often command higher footfalls during evening hours and weekends, driven by the integration of experiential dining and entertainment options. Furthermore, the hybrid work model has catalyzed the demand for decentralized office spaces. Corporations are increasingly seeking bespoke, independent office environments outside traditional CBDs (Central Business Districts), making the upper floors of SCO developments highly attractive to institutional tenants. Market trends suggest that developments located directly on growth corridors like the SPR historically witness accelerated capital appreciation due to ongoing infrastructure enhancements.
The Future Outlook for Sector 73’s Commercial Corridors
Looking ahead, the future outlook for Sector 73 and the surrounding SPR corridor is overwhelmingly positive. Emerging trends point toward a continued influx of high-net-worth residential projects in the vicinity, which will invariably drive the demand for premium retail and lifestyle services.
Future predictions for the commercial sector involve the heavy integration of PropTech (Property Technology), where developments will leverage smart-grid energy management, automated parking systems, and AI-driven security protocols. The opportunity for early investors in WAL Street 73 lies in capitalizing on the current development phase of the SPR before the micro-market reaches absolute saturation. As the industry transforms toward highly experiential, sustainable, and pedestrian-friendly commercial hubs, strategically located SCO assets are well-positioned to dominate the retail and corporate leasing landscapes for the next decade.
- Strategic Blueprint: Situated on ~2.825 acres with exactly 33 exclusive SCO plots ranging from 115 to 298 sq. yds.
- Prime Connectivity: Direct positioning on the SPR, merely 450 metres from DLF Alameda and ~24.2 km from IGI Airport.
- Iconic Architecture: Inspired by New York’s Federal Hall, featuring majestic Romanesque pillars and vehicle-free boulevards.
- Operational Flexibility: Dual-frontage, two-sided open plots allowing for customized retail and corporate multi-floor usage.
- Comprehensive Amenities: Features a central courtyard, amphitheatre, EV charging, squash court, and luxury drop-off zones.
- Investment Prudence: Offers diversified leasing potential across retail, culinary, wellness, and corporate sectors.
- Sustainable Framework: Designed as a GRIHA-certified development focusing on energy and resource efficiency.
Frequently Asked Questions
What is the exact location and connectivity of this commercial development?
The project is strategically located in Sector 73, Gurgaon, directly along the Southern Peripheral Road (SPR). It offers seamless connectivity to major highways, is approximately 450 metres from DLF Alameda, and roughly 24.2 kilometres from the IGI Airport.
How large is the project and how many plots are available?
The development spans an optimal area of approximately 2.825 acres and features a highly curated inventory of exactly 33 Shop-Cum-Office (SCO) plots.
What are the available plot sizes for buyers and investors?
The commercial land parcels offer diverse spatial configurations, with plot sizes ranging from approximately 115 square yards to 298 square yards, accommodating various business scales.
What architectural theme does the development follow?
The design is heavily inspired by Federal Hall on Wall Street in New York. It features a majestic Neoclassical façade, grand Romanesque pillars, a central courtyard, and boulevard-style circulation areas.
What are the benefits of the two-sided open SCO plots?
Two-sided open plots provide superior brand visibility, enhanced natural cross-ventilation, and greater architectural flexibility, allowing businesses to design dual-entry layouts for optimized customer flow.
Which types of businesses are best suited for this location?
The demographic and architectural profile makes it ideal for fashion outlets, fine jewellery stores, premium cafés, wellness centres, corporate offices, financial institutions, and franchise experience centres.
What public amenities are integrated into the project?
The development boasts a wide array of amenities including a mini amphitheatre, LED screen, outdoor pool deck, kids’ play area, multipurpose hall, squash court, EV charging stations, and a dedicated luxury drop-off zone.
How does the Shop-Cum-Office (SCO) concept actually work?
The SCO model allows owners to build multiple floors on a single plot. Typically, the ground and first floors are utilized for high-visibility retail and customer interaction, while upper floors are leased or used for administrative and corporate office operations.
Is the development environmentally sustainable?
The project is positioned as a GRIHA-certified commercial development, incorporating sustainability protocols like energy efficiency and water management. Buyers should verify the exact certification scope with the developers.
Is the internal circulation area friendly for pedestrians?
Yes, the development is designed with a pedestrian-first approach. The internal movement areas and central courtyards are completely vehicle-free, ensuring a safe, relaxed, and highly walkable consumer experience.
Final Thoughts
The evolution of Gurgaon’s commercial real estate requires assets that are adaptable, accessible, and experientially rich. WAL Street 73 emerges not merely as a collection of commercial plots, but as a thoughtfully engineered business ecosystem. By blending the robust infrastructure of the Southern Peripheral Road with the architectural grandeur of Neoclassical design, it addresses the core needs of modern retailers and corporate entities alike.
Whether evaluated through the lens of its dual-frontage SCO flexibility, its comprehensive suite of premium amenities, or its strategic proximity to high-net-worth catchments, the development presents a highly compelling narrative. For investors and business operators aiming to secure a foothold in one of NCR’s most promising growth corridors, thorough due diligence and a clear understanding of the site’s long-term potential will be the keys to unlocking sustained commercial success.
Get In Touch
Email: enquiry.realestates@gmail.com
Website: https://www.scospace.in/
Call/Whatsapp: +91-9990536116

